This is an illustrative walkthrough of a typical job, not a record of a specific customer’s project.
Foundation Repair Baton Rouge is often asked what actually happens during a foundation repair. Here’s a typical slab job on a one-story brick ranch in Baton Rouge, step by step.
The call
The homeowner has noticed the back bedroom door won’t latch, a diagonal crack over the hallway door, and a stair-step crack in the brick at the back corner. A person answers, asks where the symptoms are, and books a free evaluation for later in the week.
The evaluation (about an hour)
A laser level goes up in the living room, and a floor reading is taken in every room. The readings show the back-left corner about 1.5 inches lower than the front of the house, tapering across the back half. Cracks are measured: the brick crack is about 3/16 inch, the drywall crack hairline to 1/8 inch. Outside, the downspout at the back-left corner empties straight onto the slab edge, and a flower bed is mounded against the brick.
The written plan
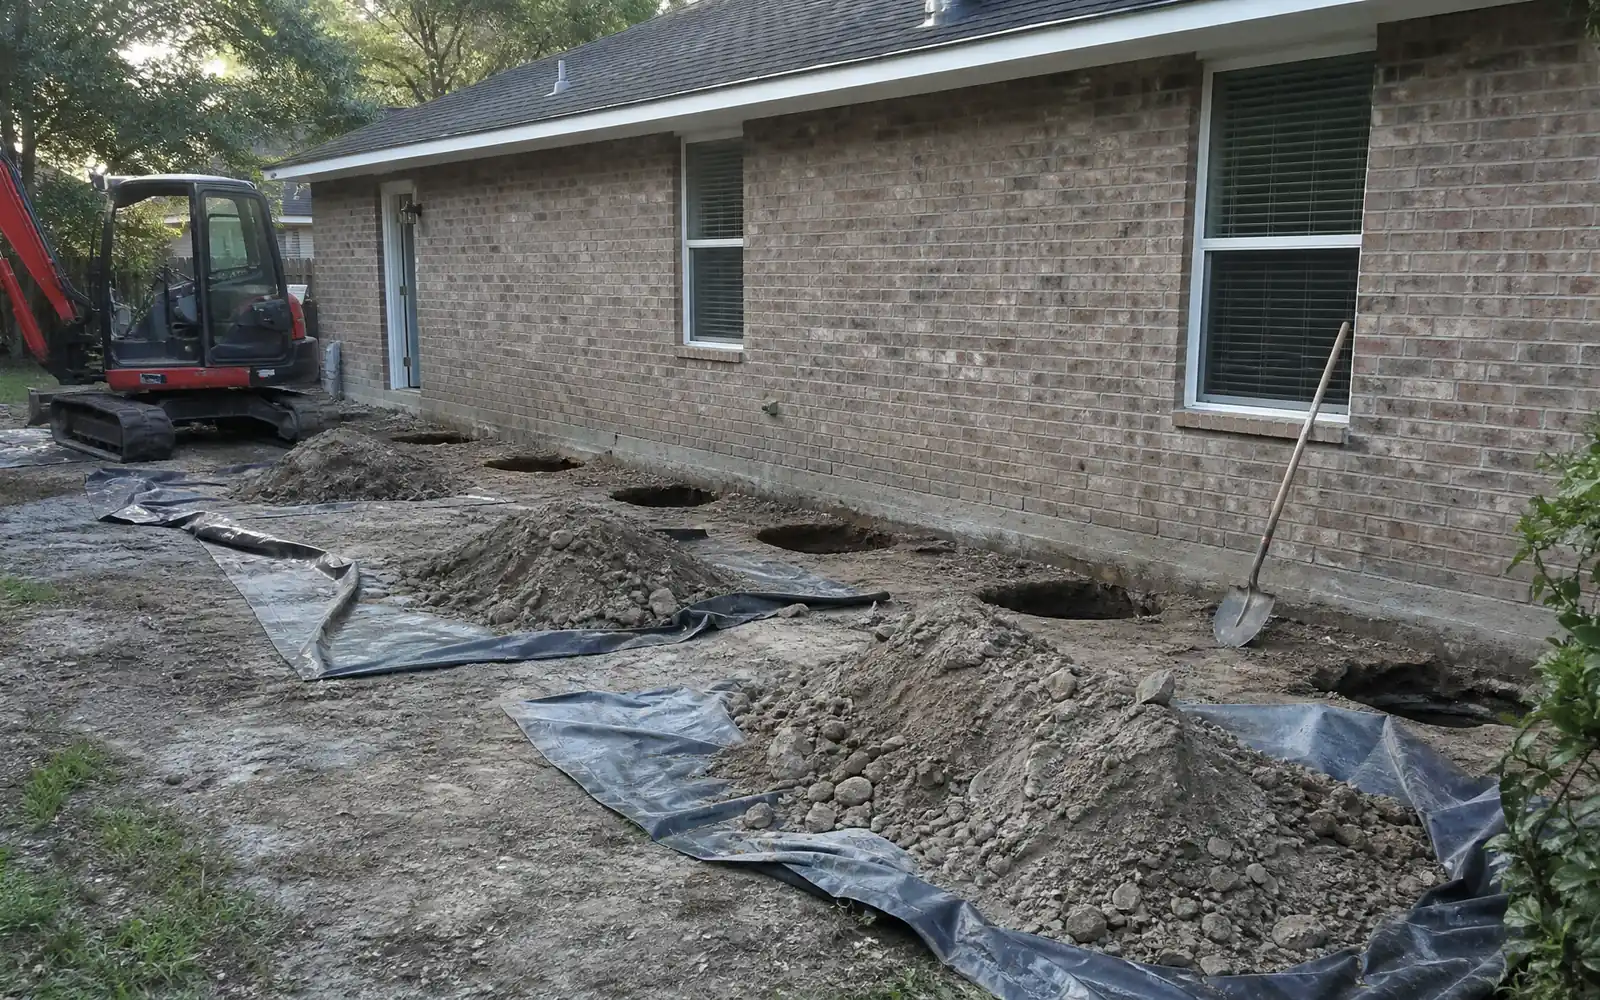
The plan shows 11 exterior pressed concrete pilings along the back and left side, spaced about 7 feet apart, with the unit price for each; no interior pilings; a buried solid downspout line from the back-left corner to the street; and a recommendation to pull the bed back from the slab. It also recommends a plumbing test before and after lifting, because the house has original cast-iron drains.
The repair (two days)
Day 1: Pits are dug at each piling location along the beam. Precast concrete segments are pressed one at a time with a hydraulic jack using the house’s weight until each piling reaches refusal. Depths are logged.
Day 2: Caps and steel shims go on, and the corner is lifted gradually while the laser readings are watched. The target isn’t perfectly flat — just back within a reasonable tolerance without stressing plaster and plumbing. Pits are backfilled and tamped, the downspout line is trenched and installed, and every point is re-measured.
The paperwork
The homeowner receives the before-and-after elevation readings, the piling map with each depth, the plumbing test results and the invoice. The back bedroom door latches again; the drywall crack gets patched a few weeks later once the house has settled into its new position.
See slab foundation repair and foundation repair cost in Baton Rouge for prices.