Skip to content
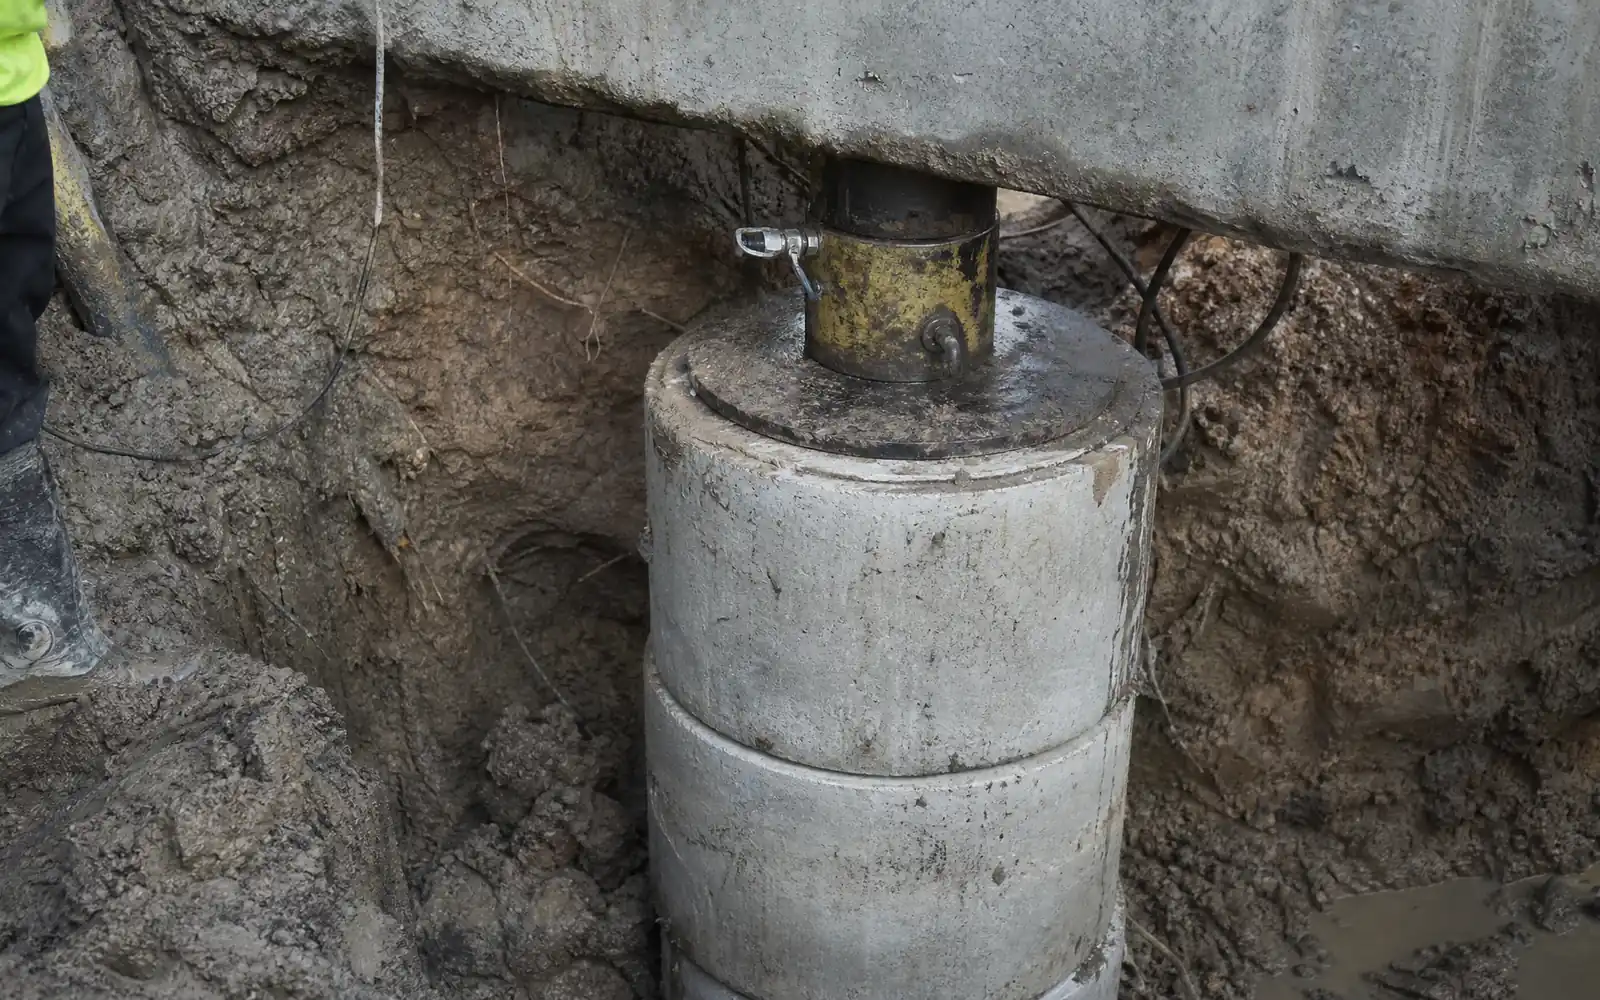
Pressed Concrete Pilings in progress at a Baton Rouge home

Pressed Concrete Pilings in Baton Rouge

Precast concrete cylinders pressed hydraulically under the beam until the house itself can't push them any deeper. Typical range: $550–$1,500 per piling.

  • Free on-site evaluation
  • Written per-piling price
  • Same-day callback

Get a Free Quote

Free on-site evaluation · written price

What do you need?

Or call (225) 635-8757

Last updated:

Foundation Repair Baton Rouge is a foundation repair company with 20 years of industry experience, serving Baton Rouge and the Capital Region, and pressed concrete pilings are the method we use under most settling slabs. They’re the standard foundation repair method across south Louisiana and Texas for one reason: every piling is tested by the house itself as it goes in.

Pressed pilings typically cost $550–$650 each on the exterior and $1,000–$1,500 each inside, where the slab has to be opened.

How pressed pilings work

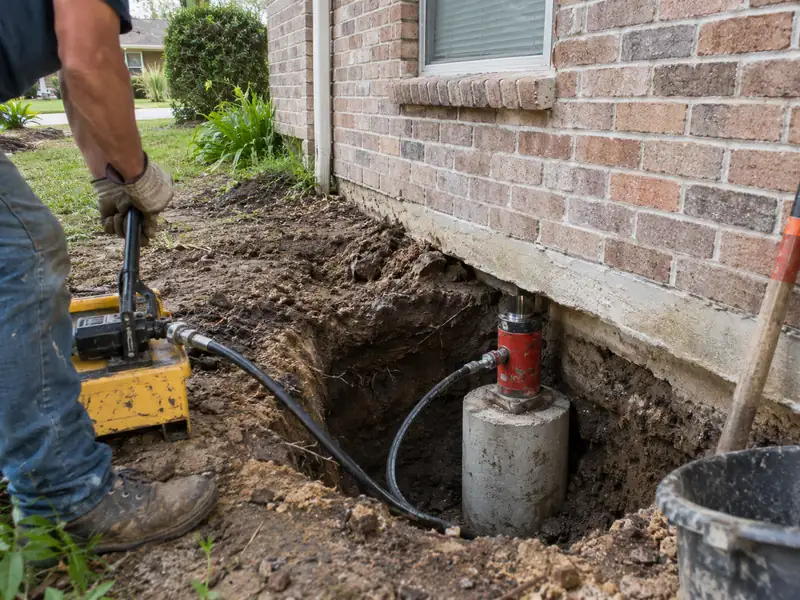
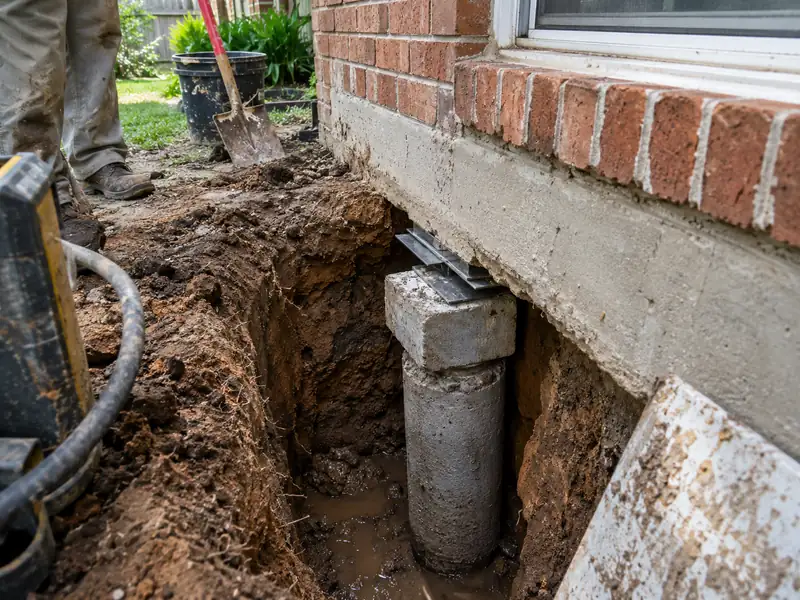
A small pit is dug under the perimeter beam. A precast concrete cylinder — usually 6 inches in diameter and about a foot long — is set under the beam, and a hydraulic jack pushes it into the ground using the weight of the house as the reaction. Another segment is stacked on top and pressed, then another, until the piling won’t go any deeper without lifting the house. That point is called refusal, and it proves the piling has reached soil that can carry the load. A concrete cap and steel shims then transfer the beam’s weight onto the piling, and the slab is raised back toward level.

Why they suit Baton Rouge

The active clay in the top several feet of Baton Rouge soil swells and shrinks with the seasons. Pressing below that zone to firmer soil takes the beam out of the cycle. Because the segments are precast, there’s no curing time — the piling can carry load the moment it’s capped. And concrete doesn’t corrode in wet soil.

What to ask for

Every piling’s depth should be logged and given to you. The quote should list the number of pilings and the price each. Pilings should be spaced along the beam where the elevation survey shows settlement — typically 6 to 8 feet apart — not in a round-number pattern. For heavier houses or very soft ground, helical piers may be the better choice; see the comparison guide.

What's included

  • Laser elevation survey to set piling locations
  • Piling map with count and unit price
  • Excavation at the beam, exterior or interior
  • Segments pressed to refusal using the house as reaction
  • Depth recorded for each piling
  • Cap and steel shims set; slab lifted toward level
  • Backfill, tamping and cleanup
  • After-repair elevation readings

Piling types compared

DIY / patch itCheapest crewDone properly
MaterialPoured-in-place bell bottomPrecast pressed segments
Tested as installedNo — depth fixedYes — pressed to refusal
Cure time before loadDaysNone — precast
Typical cost eachVaries$550–$650 ext. / $1,000–$1,500 int.

The process

How pressed concrete pilings works, step by step

  1. 1

    Locate

    The elevation map decides where pilings go along the beam.

  2. 2

    Dig

    A small pit at the beam for each piling; interior ones need a slab breakout.

  3. 3

    Press

    A hydraulic jack pushes each segment down using the weight of the house until it won't go deeper.

  4. 4

    Cap and lift

    Caps and steel shims transfer the load; the slab is lifted, re-measured and backfilled.

What the work looks like

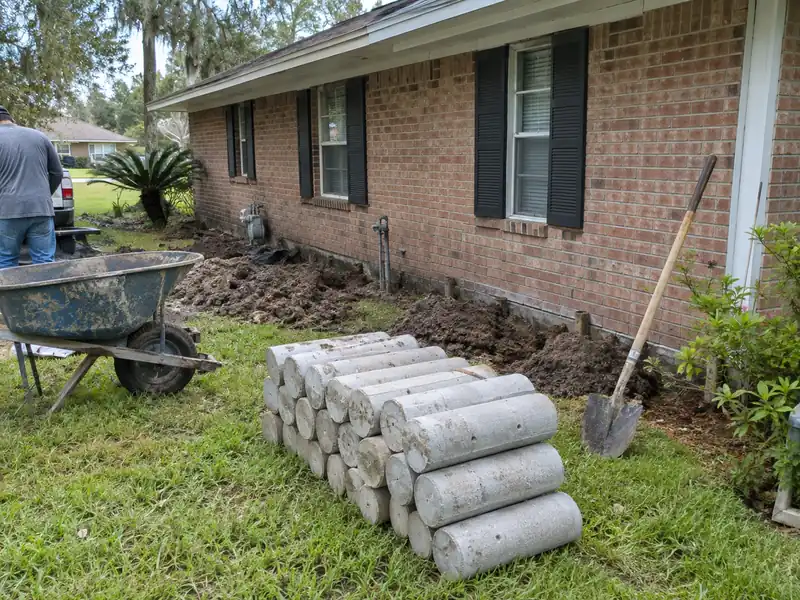
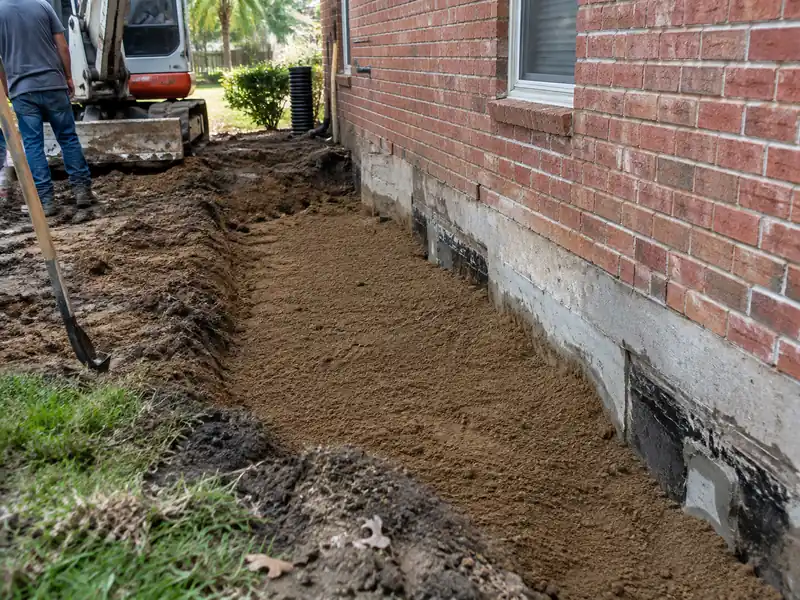
Illustrative photos of the methods described on this page.

Stack of precast concrete piling segments ready for installation in Baton Rouge
Hydraulic jack pressing a concrete piling segment under a slab beam
Concrete cap and steel shims set on a pressed piling under a beam
Backfilled piling pit beside a brick home after foundation repair
Call us to schedule a free pressed concrete pilings estimate Free laser survey. Written plan with unit prices. (225) 635-8757

Pressed Concrete Pilings FAQ

How deep do pressed concrete pilings go?

Until refusal — the point where the weight of the house won't push them any deeper. In Baton Rouge soils that's commonly somewhere around 8–20 feet, but it varies lot by lot, which is why each depth is logged.

How are pressed pilings different from steel piers?

Both are pressed using the house as the reaction. Concrete segments are cheaper and don't corrode; steel push piers are thinner, go deeper more easily and are used on heavier loads. Helical piers are screwed in and verified by torque.

Do interior pilings mean tearing up my floors?

A small section of floor covering and slab is removed at each interior piling — typically about a 2 by 3 foot opening — then re-poured. We plan interior locations to avoid finished flooring where we can.

Is the foundation evaluation really free?

Yes. The on-site evaluation, laser elevation survey and written plan cost nothing and carry no obligation. If the numbers say your house is within normal tolerance, we tell you that and leave the readings with you. An independent engineer's report, when a lender or buyer requires one, is billed by the engineer — typically $500–$2,000.

Book a free pressed concrete pilings evaluation

Start with clear answers from an experienced team. Tell us what you are seeing, and we will call back the same business day to arrange your free evaluation.

Step 1 of 2 — the problem

Faster by phone: (225) 635-8757

Get your foundation measured — free, with a written price.

  • Free evaluation
  • Laser readings you keep
  • Same-day callback
Call (225) 635-8757 Quote