Skip to content
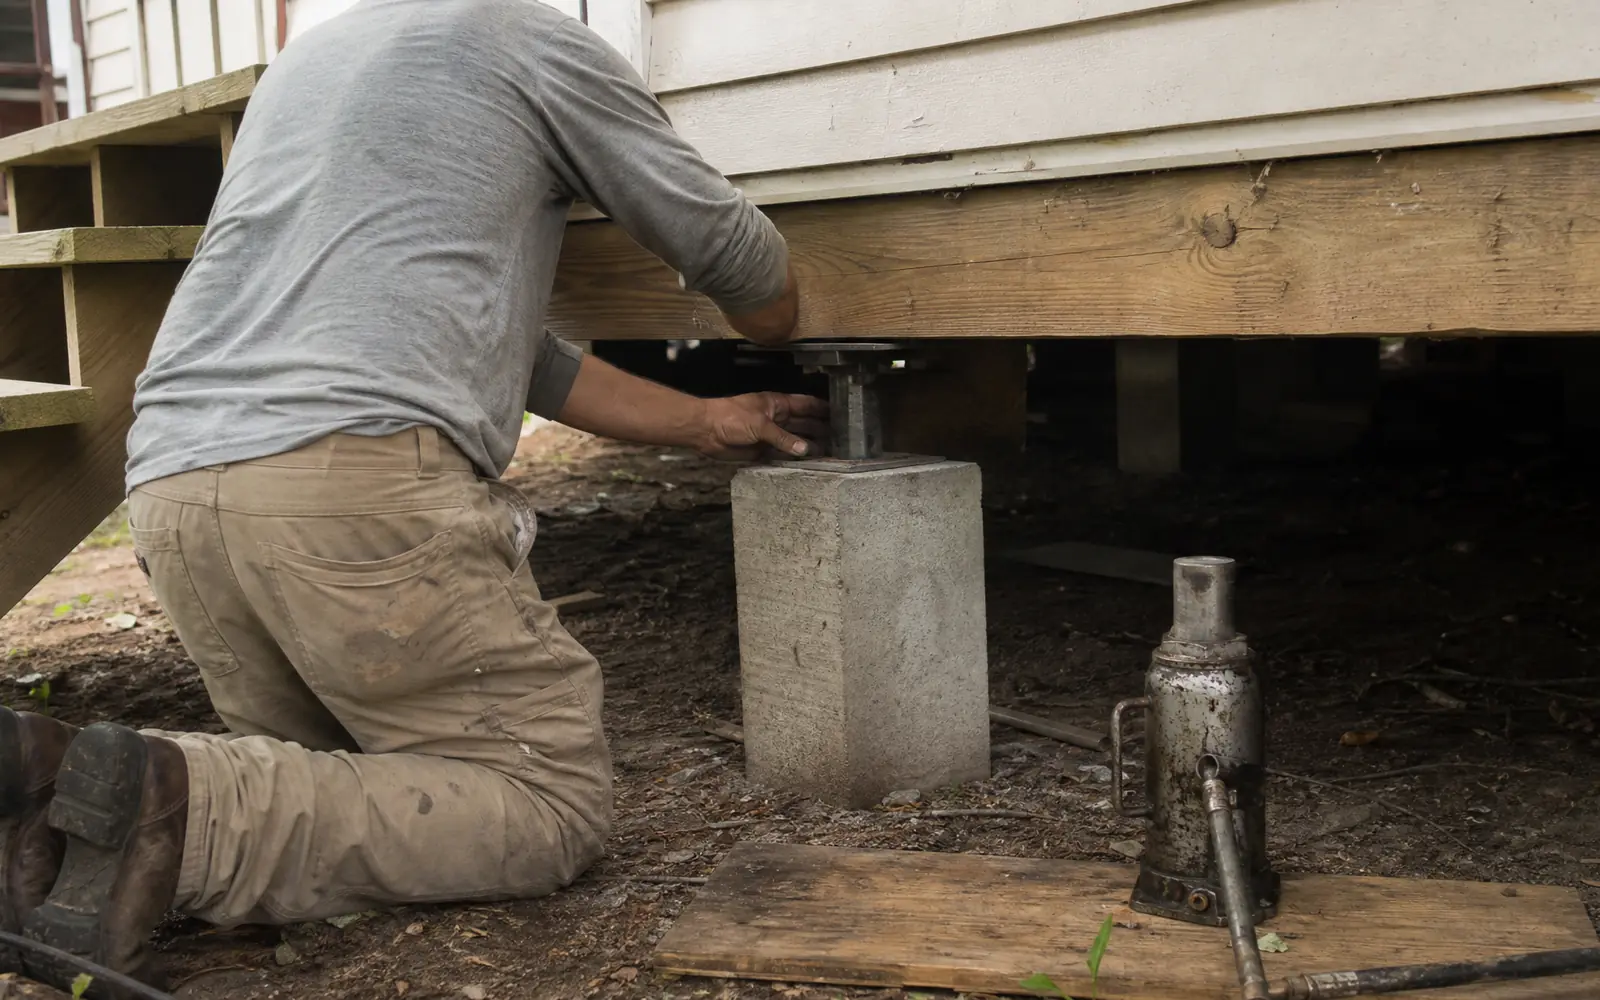
House Leveling in progress at a Baton Rouge home

House Leveling in Baton Rouge

Re-leveling raised homes with steel shims and new pier caps, measured with a laser before and after so you see the numbers. Typical range: $1,500–$10,000.

  • Free on-site evaluation
  • Written per-piling price
  • Same-day callback

Get a Free Quote

Free on-site evaluation · written price

What do you need?

Or call (225) 635-8757

Last updated:

Foundation Repair Baton Rouge is a foundation repair company with 20 years of industry experience, serving Baton Rouge and the Capital Region, and house leveling is the most common job we do on raised homes. When a pier and beam house settles, the floors slope toward the low piers, doors swing on their own or stick, and you notice gaps under baseboards. Leveling lifts each line of piers back toward a measured target and replaces the crushed or rotted shims that let the house drop.

House leveling typically costs $1,500–$10,000. A straight re-shim on sound piers is often $1,200–$4,000; the price climbs when caps need replacing or extra piers need adding under long spans.

What we do on the first visit

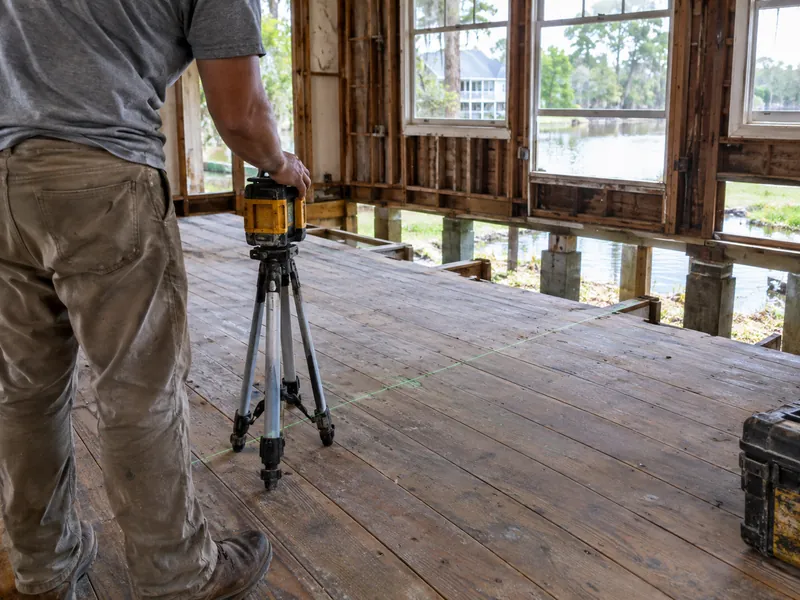
We start with numbers. A laser level gives us a floor reading in every room, which we turn into a map of high and low spots. Then we go under the house and check every pier for plumb, every cap for cracks and every shim stack for crushing, rot or movement. That tells us whether this is a leveling job or whether failed piers, beams or sills need pier and beam repair first.

The written plan shows the target lift at each pier line and anything that needs replacing, with prices. If the house is within a reasonable tolerance — old homes are rarely dead level and don’t need to be — we say so.

Why Baton Rouge houses go out of level

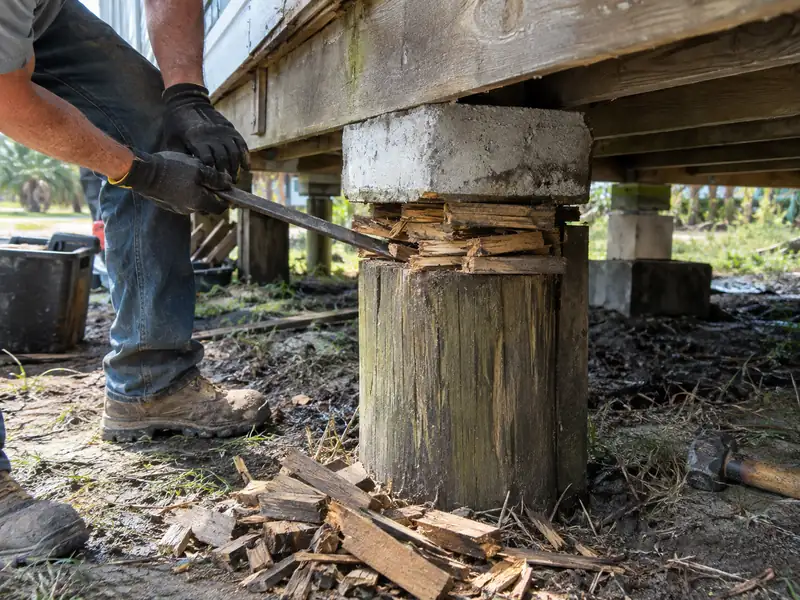
Most leveling calls come down to shims and soil. Older homes were often shimmed with wood, which compresses and rots in a damp crawl space. Shallow pier footings sink when the soil around them stays wet from poor drainage, and shift again as clay dries in late summer. Brick piers tilt with age. Each small movement shows up upstairs as a slope, a sticking door or a crack over a doorway.

How we level without wrecking the plaster

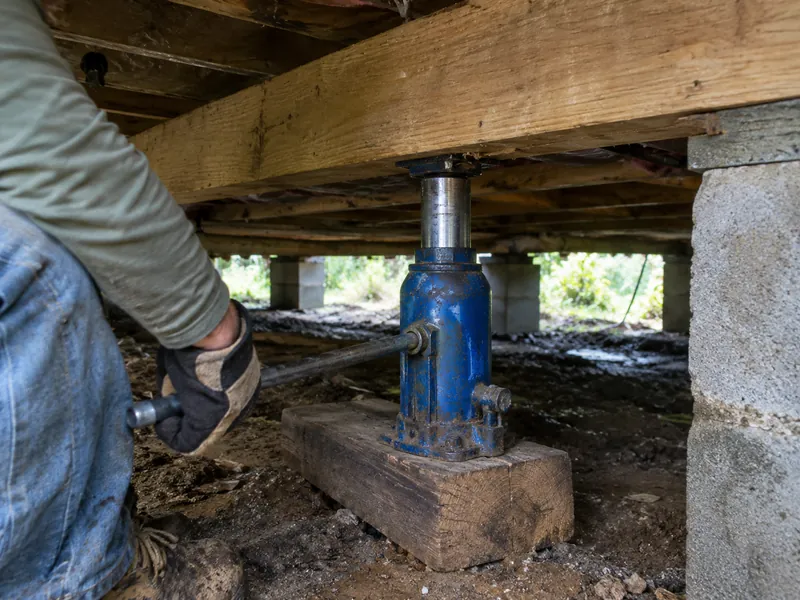
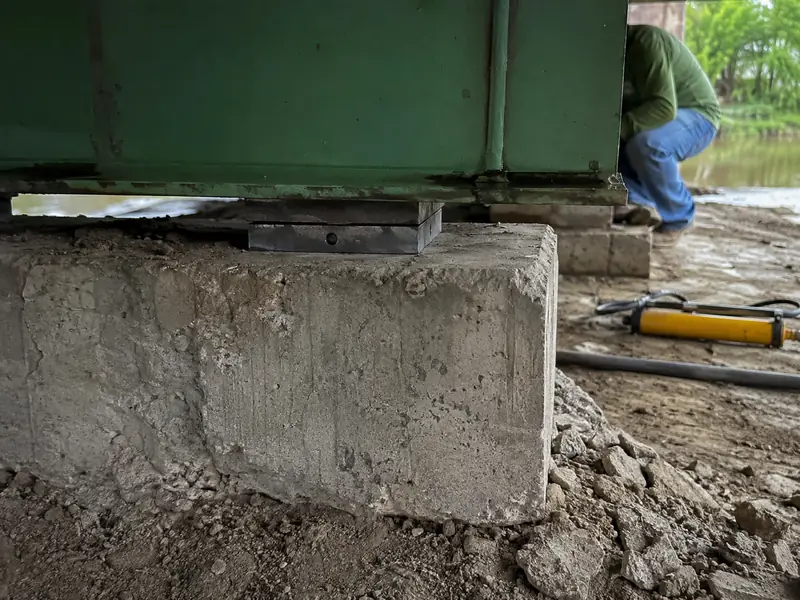
Old plaster and trim don’t tolerate sudden movement. We lift in stages with hydraulic jacks, watching the readings, and set a target that makes the house sound and usable rather than forcing it perfectly flat. Old shims come out; steel shims go in on solid concrete caps. Where the span between piers is too long and the beam sags between them, we add piers. Then we re-measure every point and give you both sets of readings.

Insurance and paperwork

Settling and wear are excluded under standard Louisiana homeowners policies, so leveling is almost always paid directly. It’s usually a one-day job and you can stay home. Residential work over $7,500 must be done by an LSLBC-registered contractor. For a full price breakdown, see how much house leveling costs.

What's included

  • Laser elevation survey of every room
  • Crawl-space check of every pier and cap
  • Written plan with the target lift at each pier line
  • Old wood shims removed and replaced with steel
  • New concrete caps where caps are cracked or missing
  • Additional piers where spans are too long
  • Gradual lift in stages to protect plaster and trim
  • After-repair readings at the same points

House leveling options compared

DIY / patch itCheapest crewDone properly
Shims usedScrap woodWood or plasticSteel on concrete caps
Pier condition checkedNoRarelyEvery pier, before lifting
How much it liftsGuessworkOften forced flat — cracks plasterStaged to a measured target
MeasurementNoneEyeballedLaser readings before and after
Typical cost$100–$500Lowest bid$1.5k–$10k, written plan

The process

How house leveling works, step by step

  1. 1

    Survey

    Floor elevations in every room and a pier-by-pier check under the house.

  2. 2

    Plan the lift

    Target heights for each pier line, written down, with any added piers priced separately.

  3. 3

    Lift in stages

    Hydraulic jacks raise each line gradually; failed shims come out and steel shims go in.

  4. 4

    Re-measure

    The same points are shot again and the readings are yours to keep.

What the work looks like

Illustrative photos of the methods described on this page.

Technician taking laser level floor readings inside a raised Baton Rouge house
Hydraulic bottle jack lifting a beam during house leveling in a crawl space
Crushed wood shims removed from a pier during house leveling
New steel shims installed on concrete pier caps after re-leveling
Call us to schedule a free house leveling estimate Free laser survey. Written plan with unit prices. (225) 635-8757

House Leveling FAQ

How often does a pier and beam house need re-leveling?

A well-built raised house on sound piers with steel shims and good drainage may go many years between adjustments. Houses on wood shims, brick piers or wet crawl spaces often need attention every few years. If yours needs leveling repeatedly, the cause — usually drainage or failed piers — hasn't been fixed.

Will leveling crack my walls?

It can reopen existing cracks, especially in old plaster. That's why we lift in stages and set a realistic target rather than forcing the house perfectly flat. Some drywall touch-up after leveling is normal.

Can you level a slab house?

A slab house is leveled by lifting it on pressed concrete pilings, which is a different job — see our slab foundation repair page. Concrete leveling with mudjacking or foam is for patios, walks and garage slabs, not the house itself.

How long does house leveling take?

Most re-shims are finished in one day; jobs that add piers or replace caps take two to three. You can stay in the house.

Is the foundation evaluation really free?

Yes. The on-site evaluation, laser elevation survey and written plan cost nothing and carry no obligation. If the numbers say your house is within normal tolerance, we tell you that and leave the readings with you. An independent engineer's report, when a lender or buyer requires one, is billed by the engineer — typically $500–$2,000.

Book a free house leveling evaluation

Start with clear answers from an experienced team. Tell us what you are seeing, and we will call back the same business day to arrange your free evaluation.

Step 1 of 2 — the problem

Faster by phone: (225) 635-8757

Get your foundation measured — free, with a written price.

  • Free evaluation
  • Laser readings you keep
  • Same-day callback
Call (225) 635-8757 Quote