
How to fix sagging floors in a raised Baton Rouge home? Measure the sag, find the cause from the crawl space, stop the water, rot or termites behind it, jack the floor up about 1/8 inch a day, then sister the joists, add a girder or set new supports.
Key Takeaways
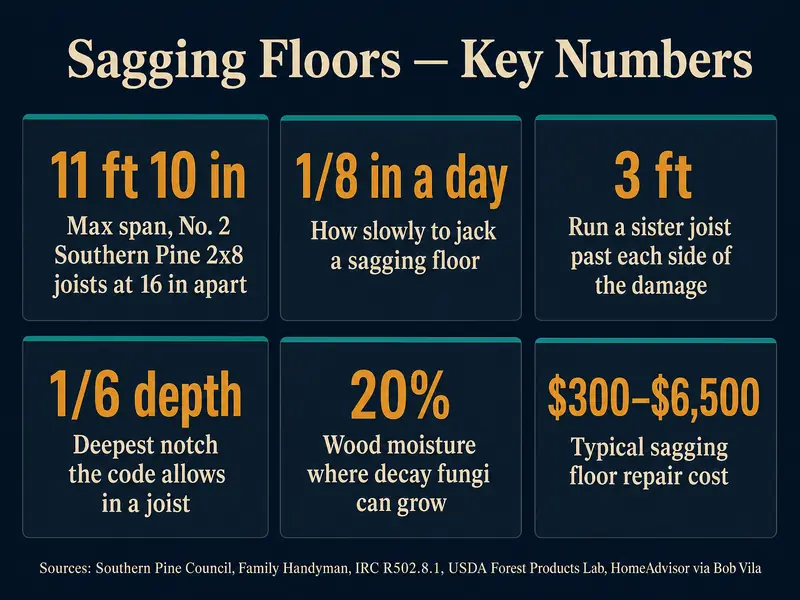
- No. 2 Southern Pine 2x8 joists at 16 inches apart can span about 11 ft 10 in under living-area loads; longer spans are a classic cause of a mid-room sag — Southern Pine Council span tables, Table 2
- Raise a sagging floor "about 1/8 in. a day," and run a sister joist at least 3 ft past each side of the damage — Family Handyman, 2024
- The residential code limits joist notches to one-sixth of the depth and bans them from the middle third of the span — 2021 IRC R502.8.1, as adopted in Louisiana
- Wood needs at least about 20 percent moisture before decay fungi can grow — Carll and Highley, USDA Forest Products Laboratory, 1999
- In 12 New Orleans and Baton Rouge raised houses, crawl space humidity matched the outdoors and beat indoor levels from May to October — LSU AgCenter and USDA FPL study, 2010
- Typical sagging floor repairs run $300 to $6,500; a steel support jack is about $500 to $550 — Bob Vila, citing HomeAdvisor, 2022
What does fixing a sagging floor actually involve?
Fixing a sagging floor means finding which part of the structure under the room has given up and making it carry the load again. In a raised Baton Rouge house, that is a joist, a girder, a sill or a pier, and every one of them can be reached from the crawl space.
That makes the job very different from a slab house. On a slab, a dropping floor is a foundation problem that calls for pilings; our guide on how to fix a settling foundation covers that. On pier and beam, most sags are framing problems first. The pier and beam vs slab comparison explains why older Capital Region homes were built up off the clay, and why that crawl space is both their weak spot and what makes them easy to repair.
The order matters more than the method. A floor jacked level over a rotten sill or a sunk pier will sag again. Our sagging floor repair service starts with the cause for that reason, and so does this guide.
What do you need before you fix a sagging floor?
You need numbers, a safe way into the crawl space and a clear idea of what you are allowed to do yourself. Collect these before buying any lumber:
- A way to measure. The Foundation Performance Association’s floor-elevation guidelines call for a device accurate to about 1/8 inch, such as a water level or a laser, and say a spirit level should not be used to measure slope. A large marble is a quick first check: engineer Robert O’Connor told InterNACHI inspectors it rolls toward a settling area and can reveal badly deflected framing.
- Crawl space gear. A strong light, a tape measure, a screwdriver or awl for probing wood, a moisture meter if you have one, and a respirator. Check for snakes and standing water before you crawl in.
- Shoring. Screw jacks or adjustable steel posts, solid pads to set them on, and a beam (doubled 2x lumber or a 4x6) to spread the lift across several joists.
- Lumber and fasteners. Joists to match the old ones, construction adhesive, and nails, structural screws or bolts.
- The rules. The Louisiana State Licensing Board for Contractors says home improvement work over $7,500 needs a registration, and its Act 178 letter says home improvement registrants can no longer do structural work on an existing structure as of August 1, 2024. Our Louisiana contractor license guide explains what to check. Baton Rouge permits go through the City-Parish Permits & Inspections Division; call them about structural repairs before you start.
How do you fix sagging floors, step by step?
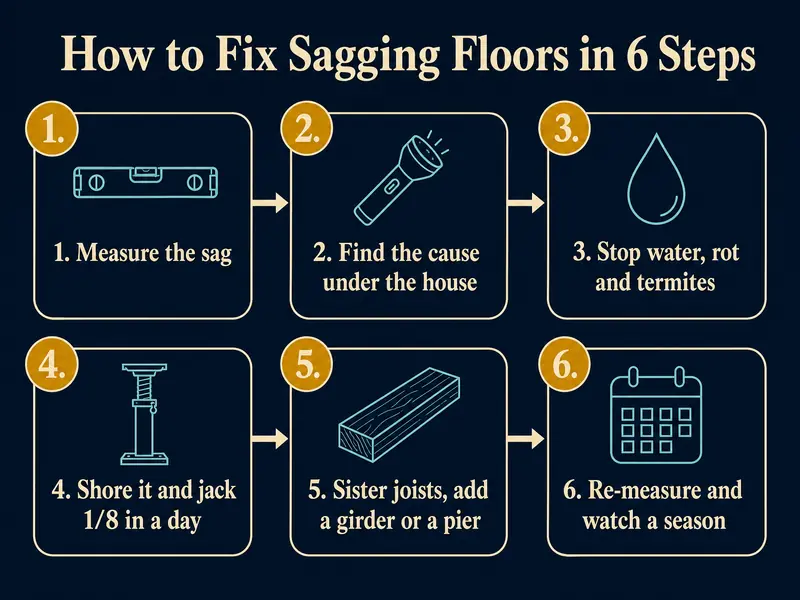
Fix sagging floors in six steps: measure, find the cause, stop the water and pests, shore and jack slowly, reinforce, then re-measure. Skipping step 2 or 3 is how a floor ends up sagging twice.
Step 1: How do you measure how bad the sag is?
Take floor readings across the room and the rooms around it, then sketch them on a plan. You want to know three things: how deep the low spot is, how wide it is, and whether it lines up with something under the house.
The Texas Section of the American Society of Civil Engineers says in its residential foundation guidelines that a floor slope over 1 percent is usually noticeable, and points to the building code’s L/360 deflection limit as a reasonable reference. On a 12-foot joist, L/360 is 0.4 inch. A floor that has dropped well past that in the middle of a room is not normal settling.
Keep perspective, too. A TigerDroppings poster who owns three old pier-and-beam houses told a Louisiana homeowner that minor cracks and sticking doors are normal in these houses. He would only act on a couple of inches of slope, a visible hump, or a pier that had settled or fallen over. Our house settling vs foundation problems guide and the free foundation damage assessment tool help you sort which side of that line you are on.
Step 2: How do you find what is causing the sag?
Go under the house and look directly below the low spot. The shape of the sag tells you where to look:
- A dip in the middle of a room, deepest halfway between two supports, usually means the joists are bending: too long a span, too small a joist, a cut or notch, or rot.
- A slope toward one line, such as a girder running down the house or an outside wall, usually means something under that line has dropped: a pier, a girder or a sill.
Then check the framing against the rules. Measure joist size, spacing and the clear span between supports, and compare it with the Southern Pine Council span tables:
| Joist (No. 2 Southern Pine, 16 in on center) | Max clear span, living areas (40 psf live, 10 psf dead, L/360) | What a longer span usually looks like |
|---|---|---|
| 2x6 | 9 ft 4 in | Bouncy floor, dip mid-room in small additions and porches |
| 2x8 | 11 ft 10 in | Mid-room sag in older raised homes |
| 2x10 | 14 ft 0 in | Sag in long living rooms with no girder |
| 2x12 | 16 ft 6 in | Rare; check for notches or rot instead |
Bedrooms are designed for 30 psf and can span a bit further. Old-growth lumber in older homes can also be stronger than today’s No. 2 grade, so treat the table as a red flag, not a verdict.
Next, look for damage the 2021 residential code forbids. IRC R502.8.1, as adopted in Louisiana, says notches in sawn joists “shall not exceed one-sixth of the depth of the member,” cannot sit in the middle third of the span, and holes “shall not exceed one-third the depth of the member” and must stay 2 inches from the top and bottom edges. Plumbers and HVAC installers break these rules all the time. R502.6 also requires at least 1½ inches of bearing on wood or metal and 3 inches on masonry or concrete; joist ends sitting on a sliver of a rotted sill fail that.
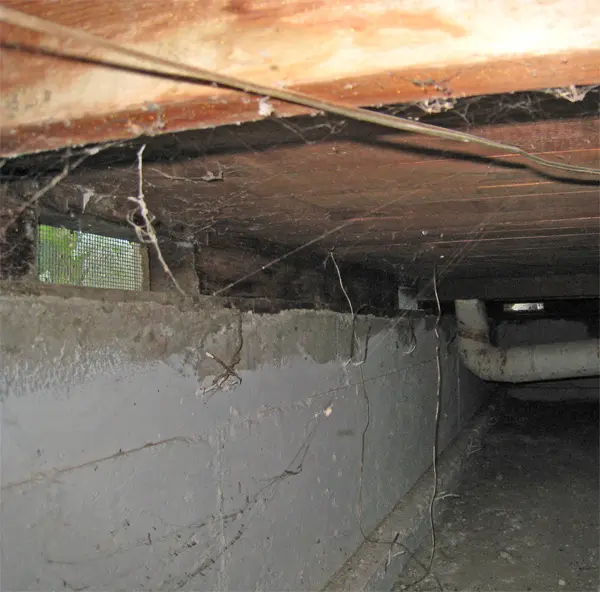
Finally, probe the wood. Push a screwdriver into the sill, the girder and the joist ends, especially near the outside walls and under bathrooms and the kitchen. Soft, crumbly or stringy wood is rot or termite damage.
Step 3: Why do you have to stop water, rot and termites first?
Because new wood in a wet, termite-active crawl space will fail the same way the old wood did. In Baton Rouge, moisture and Formosan termites cause a large share of the rot behind sagging floors.
Decay needs water. A USDA Forest Products Laboratory review by Carll and Highley found nothing in the research that contradicts the rule that wood needs about 20 percent moisture content before decay fungi can grow. South Louisiana crawl spaces get there easily. In a study of 12 raised houses, eight in New Orleans and four in Baton Rouge, LSU AgCenter and USDA researchers found crawl space vapor pressure “essentially the same as outdoor vapor pressure” and higher than indoors from May to October. Under open-cell foam and kraft-faced batts, the subfloor read above 20 percent.
Termites follow the moisture. The LSU AgCenter’s Formosan termite guide puts their damage in Louisiana at $500 million a year, mainly in parishes south of I-10 and I-12, and says the damage “may be concealed for months, or even years.” It tells homeowners to inspect crawl spaces.
So before you sister anything: fix plumbing leaks, run downspouts away from the house, get standing water out of the crawl space and have a pest professional treat any active termites. Our crawl space repair page and the encapsulation vs vapor barrier guide cover the moisture side. If the sill itself is soft, that is a sill plate replacement, not a sistering job.
Step 4: How do you jack up a sagging floor safely?
Set temporary jacks on solid pads under a beam that runs across the sagging joists, then raise the floor about 1/8 inch a day. Go slowly: fast lifts crack plaster, tile and drywall.
Family Handyman’s sistering guide gives the rate plainly: jack the joists “about 1/8 in. a day until they’re level,” because jacking too fast “may cause cracks in the walls and floors overhead.” Contractors on building forums report faster lifts on some jobs, but that is the published figure to start from.
A few rules keep the lift safe:
- Spread the load. Put the jack under a temporary beam that catches several joists, not under one joist.
- Use a solid base. Clay in a damp crawl space is soft. Set each jack on a wide pad or block, not bare dirt.
- Prefer screw jacks. A hydraulic bottle jack can let go suddenly. Crib with blocks beside the jack as a backup.
- Watch the house above. Stop if doors start to bind or new cracks appear, and let the frame settle before the next turn.
- Don’t overshoot. The TigerDroppings poster quoted above warned that over-correcting one spot creates problems elsewhere. Level enough to read flat; don’t chase a perfect zero.
Sometimes jacking alone is the whole fix. A poster in a Baton Rouge foundation repair thread on TigerDroppings described the usual pier-and-beam leveling method: the beams are jacked up and shims are added to the sill plates until level. That works when the piers are sound and the framing is not damaged. If the whole house is out of level, rather than one room, you need house leveling or pier and beam foundation repair instead.
Step 5: How do you sister joists, add a girder or set new supports?
Pick the repair that matches the cause: sister joists that are bending or damaged, add a girder on new piers under spans that are too long, and use adjustable steel supports where a girder needs more or better support.
Sistering. Fasten a new joist alongside the old one, full length if you can. Family Handyman says the sister “should extend at least 3 ft. on both sides of the problem area,” that “it’s usually best to run the sister joist over the entire span,” and that you should apply “a generous bead of construction adhesive” and drive three 16d nails every 16 inches, or use lag screws in hard old wood. A full-length sister that sits on the same girder or sill as the old joist carries load all the way to the supports. Set the new board crown up.
A new girder. When joists span too far, the cleanest fix is often to shorten the span: add a beam under the middle of the room, carried on new piers on footings. That turns one 14-foot span into two 7-foot spans. It is a structural change, so get the beam size and footing design from an engineer or a licensed contractor.
Adjustable steel supports. Steel posts on concrete pads under an existing girder can replace a rotted or missing wood pier. They are adjustable, which helps as Baton Rouge clay swells and shrinks through the year. A temporary jack is not a permanent support; a permanent post needs a proper footing under it.
Replace, don’t sister, rotted wood. If a joist end or sill is crumbling, sistering beside it just bolts good wood to bad. Cut out the rot and replace the member.
Step 6: How do you know the sagging floor fix worked?
Take a new set of floor readings at the same points as step 1, then check them again after a wet season and a dry one. A floor that stays put was a framing problem and is fixed. A floor that keeps dropping points to a pier, footing or soil problem.
The FPA guidelines recommend picking reference points you can find again and comparing surveys over time. Write the numbers down. In Baton Rouge, the clay under the piers shrinks in drought and swells after heavy rain, so a pier-and-beam floor can move a little seasonally even after a good repair. Our late-summer foundation check is an easy routine for that.
How much does it cost to fix sagging floors in Baton Rouge?
Most sagging floor repairs cost a few hundred to several thousand dollars; foundation-level work costs more. Bob Vila’s cost guide, citing HomeAdvisor, puts the typical range at $300 to $6,500 (updated November 2022).
The same guide lists DIY sistering materials at $100 to $300, sill plate repair at $95 to $100 per linear foot, a structural engineer at $343 to $724, and termite removal at $250 to $2,000 before any framing repair.
Louisiana forum reports give a sense of local quotes for bigger jobs. In a 2016 TigerDroppings thread, the owner of a roughly 800 sq ft pier-and-beam house in the Baton Rouge and Pierre Part area with a sagging living room and bedroom asked about costs. One poster had been quoted $8,399, and another said a simple leveling job costs no less than $3,000. Those are forum-reported numbers, not quotes. Our pier and beam repair cost guide and the cost estimator show how framing work compares with pier replacement.
What have Baton Rouge homeowners learned about sagging floors?
Two lessons come up again and again in local threads: not every sag is a foundation problem, and the right first call depends on where the sag is.
In a Baton Rouge foundation repair thread from January 2025, a homeowner with a two-story house on a slab described sagging second-story floors, and with them the first-floor ceilings. Replies said the joists might be undersized or spanning too far, and one noted that a foundation leveling company “isn’t going to be able to help you with that.” In the attic, the owner found that each joist was two pieces joined in the middle, with nails that had pulled out over the years, and concluded a structural engineer “could be the move.” A later reply in August 2026 suggested having a foundation company check the first floor with an electronic water level first, to rule the slab in or out.
In the same thread, owners of older pier-and-beam houses described the opposite case: floors out of level because the support underneath had dropped, fixed by jacking the beams and shimming at the sills. And the three-house owner’s rule from step 1 is worth repeating: small cracks and sticky doors are normal in old raised houses, while inches of slope, a hump or a fallen pier are not.
What I'd do: my take as a concrete and steel repair specialist
If a floor in my raised Baton Rouge house started to sag, I'd go under it with a light and a screwdriver before I bought a single jack. In industrial repair work, the rule is that you never strengthen a member until you know why it failed, and with old floors the answer is usually water: a leak, a wet crawl space or termites that followed the moisture. Fixing that first is cheap. Sistering over it is money wasted.
Then I'd match the fix to the shape. One soft, bouncy room with long joists gets full-length sisters bearing on the supports. A whole line of the house dropping gets a look at the piers and the girder, and probably adjustable steel supports on proper pads. I'd jack slowly, never chase a perfect zero, and re-measure after a wet and a dry season. And anything that involved cutting a girder, adding piers or lifting more than one room, I'd hand to a licensed contractor with an engineer's input. A floor carries people, furniture and a full bathtub; it's not the place to learn on the job. If the readings showed the whole house moving, that's pier and beam foundation repair or house leveling, not a floor fix.
What goes wrong when people fix sagging floors?
Most failed sagging floor repairs fail for one of six reasons:
- Leveling without finding the cause. The floor comes up, then drops again because the pier, sill or rot was never dealt with.
- Sistering rotted wood. New lumber bolted to soft wood carries nothing. Cut out rot and replace it.
- Short sisters that miss the supports. A short splice in the middle of a span helps less than a full-length sister bearing on the girder or sill.
- Jacking too fast. Lifting more than about 1/8 inch a day cracks plaster, tile and drywall above.
- Temporary jacks left as permanent supports. A screw jack on a block in wet clay is not a footing. Permanent posts need proper pads.
- Cutting new notches. Running new pipes or ducts through the joists can recreate the problem. Follow IRC R502.8.1.
If you’re not sure which of these you’re facing, a free foundation inspection with laser-measured floor readings will show whether the problem is the framing or the foundation, and our signs of foundation problems guide lists what else to look for.
Floor sagging? Find out why before you lift it.
Book a free foundation evaluation from Foundation Repair Baton Rouge. We take laser-measured floor readings, inspect the crawl space and give you a written scope with options and per-item prices, with straight advice on what you can handle yourself. 20 years of industry experience.
Methodology. This how-to is built on primary and named sources: the Southern Pine Council's maximum-span tables (Table 2, read in full), the 2021 International Residential Code sections R502.6 and R502.8.1 as adopted in Louisiana, the Foundation Performance Association's floor-elevation guidelines, the ASCE Texas Section's residential foundation guidelines, Carll and Highley's USDA Forest Products Laboratory review of wood decay, the LSU AgCenter and USDA study of 12 south Louisiana raised houses, LSU AgCenter's Formosan termite guide, the LSLBC FAQ and Act 178 letter, and Family Handyman's sistering guide. Costs come from Bob Vila's guide citing HomeAdvisor (updated November 2022) and our own service page; forum-reported prices are labelled as such. Homeowner experiences come from three TigerDroppings threads (2016, 2016 and 2024-2026) and one InterNACHI forum post, paraphrased with links; Reddit and DIY StackExchange were not reachable from our research tools. Search demand comes from a DataForSEO pull on November 1, 2026: "how to fix sagging floors" has about 390 U.S. searches a month, and the Baton Rouge results are Reddit, Facebook groups and out-of-state contractor pages, with no Louisiana raised-home advice. No customer stories, job counts or reviews are used. The hero and infographics are AI-generated illustrations, not photos of real houses; the crawl space photo is a public-domain Wikimedia Commons image from outside Louisiana.